
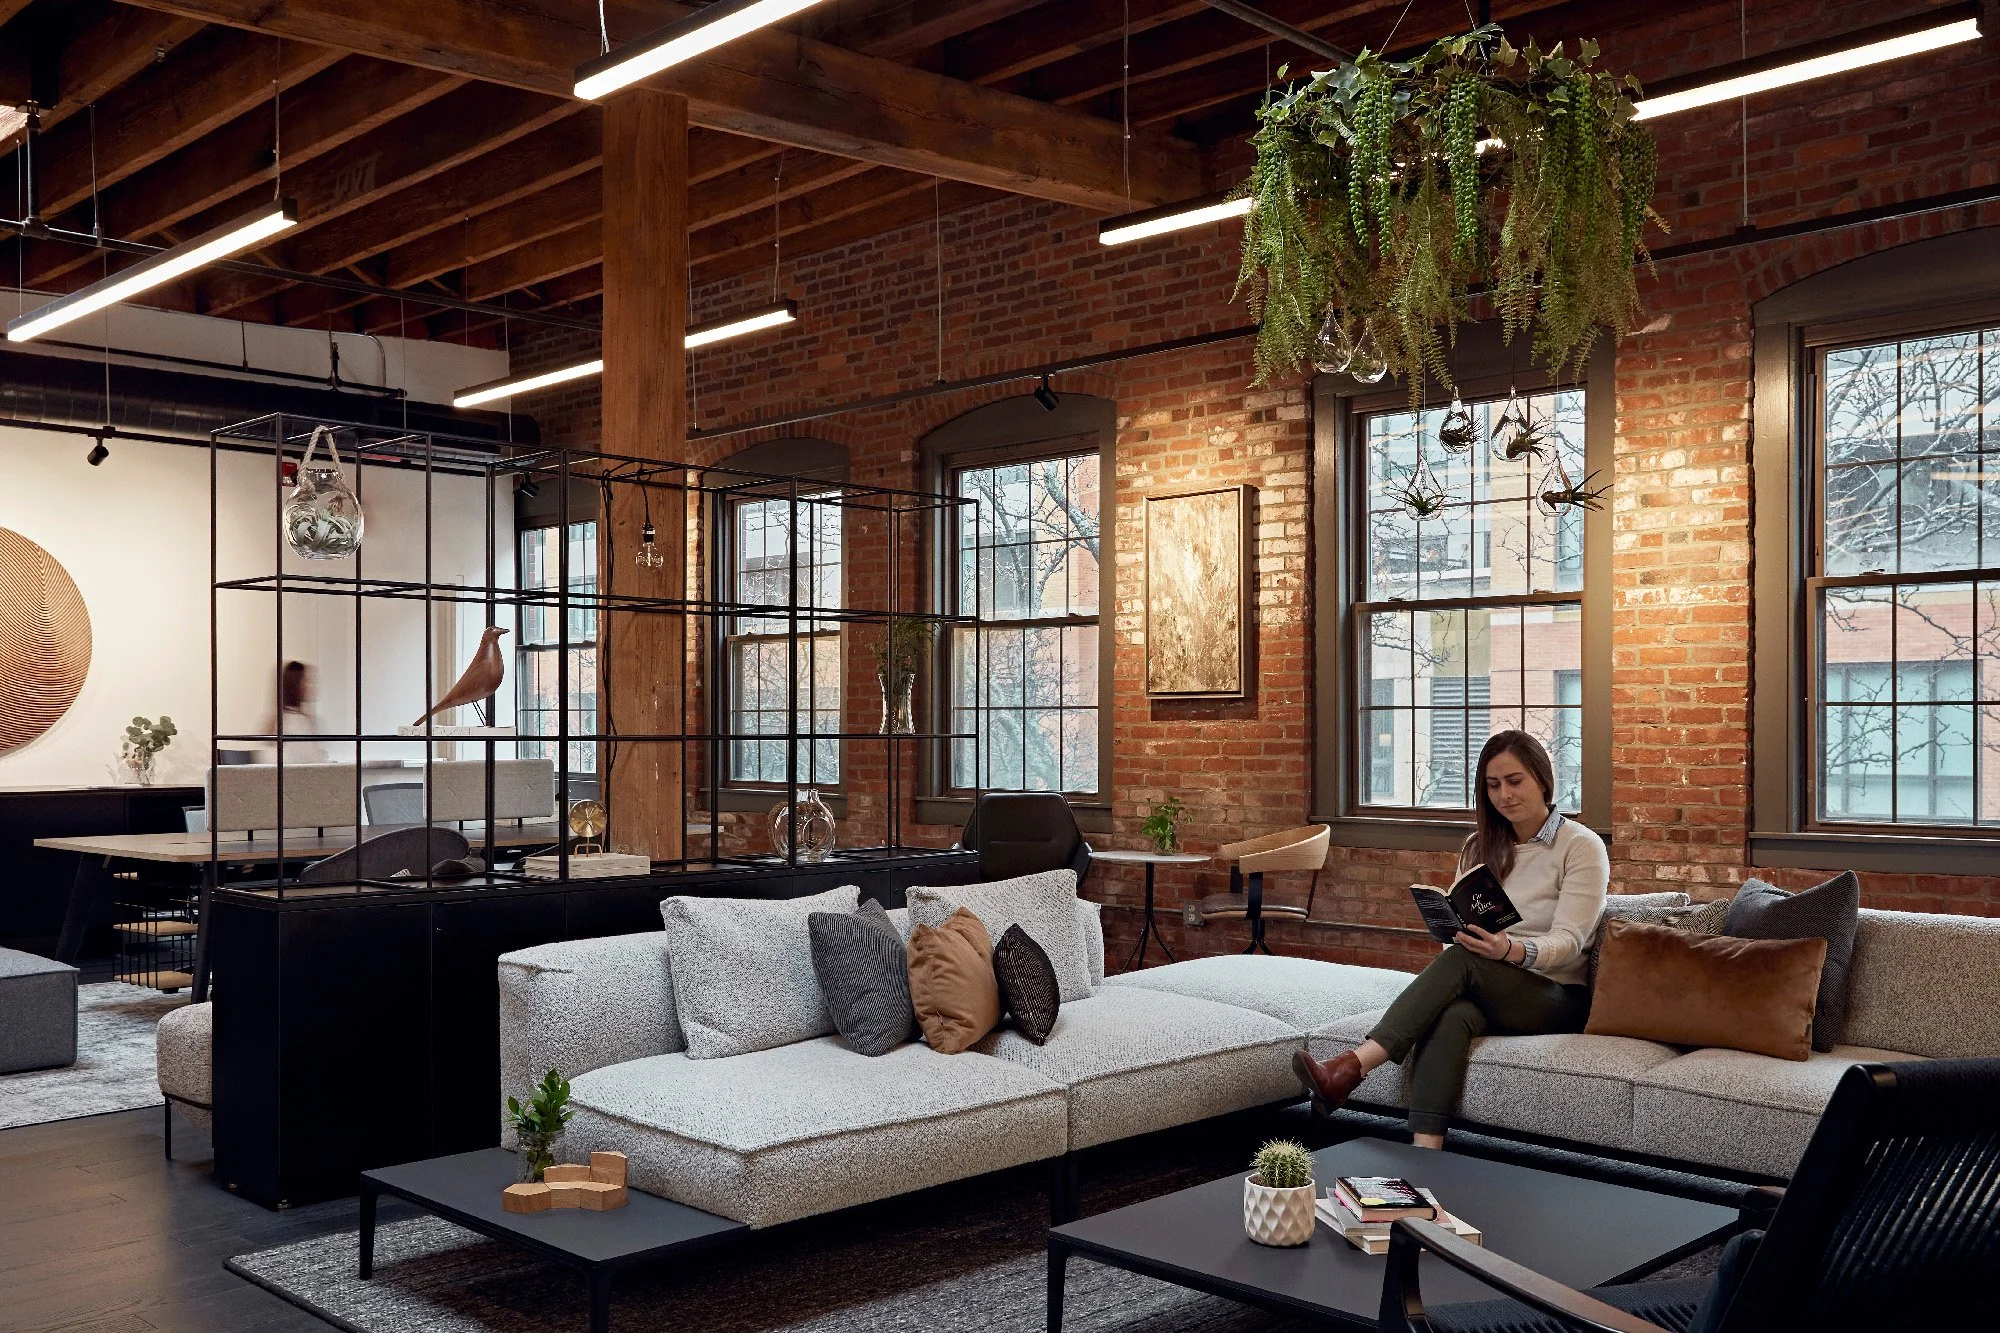
Workflow Loft
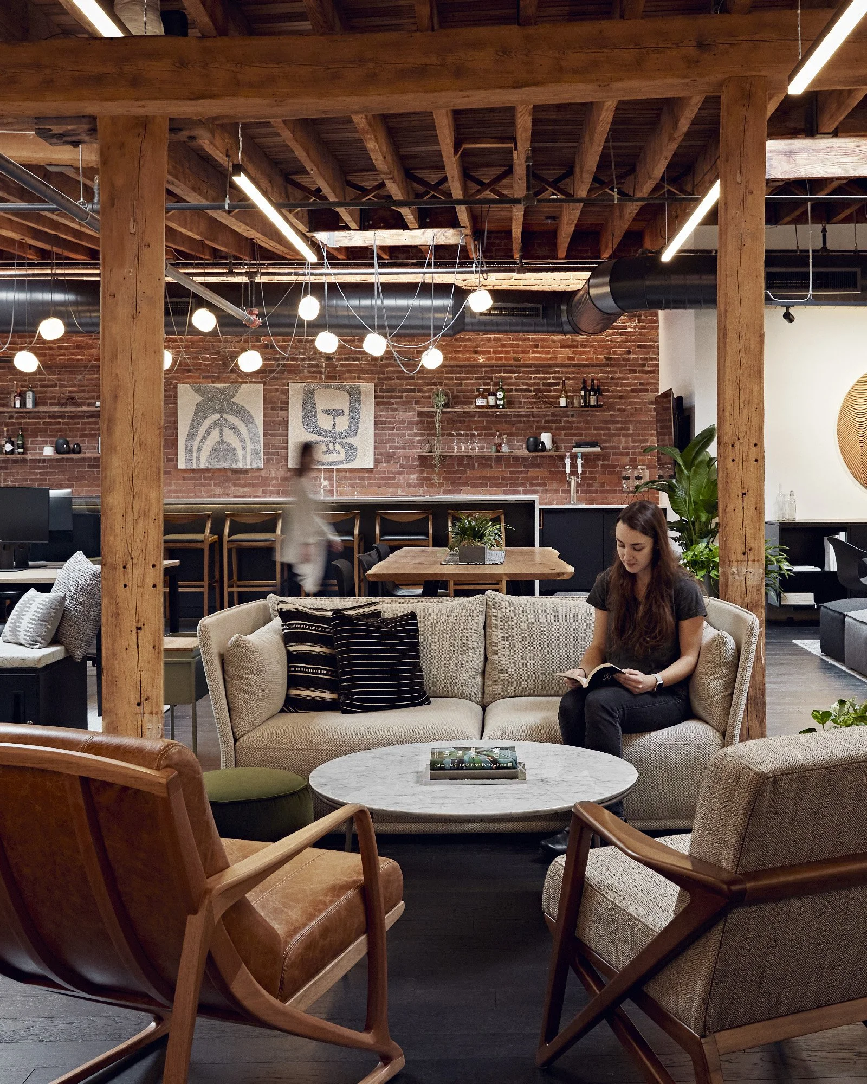
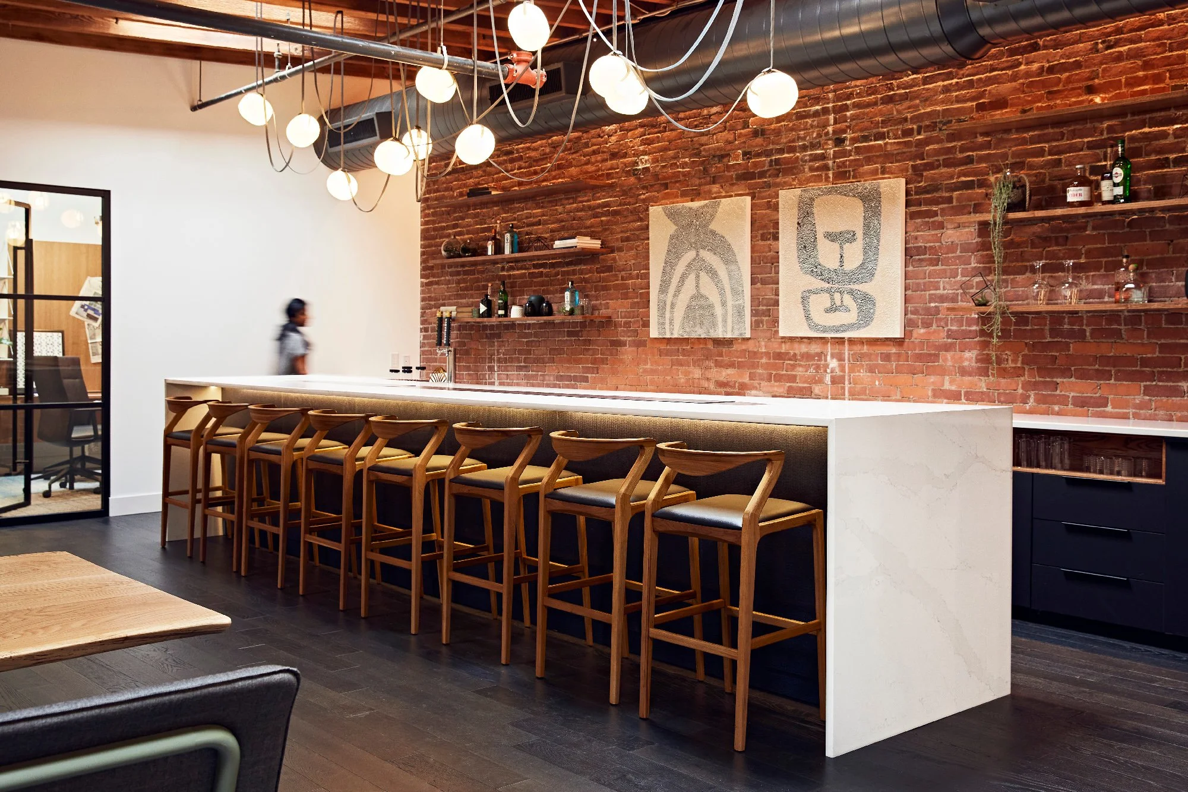
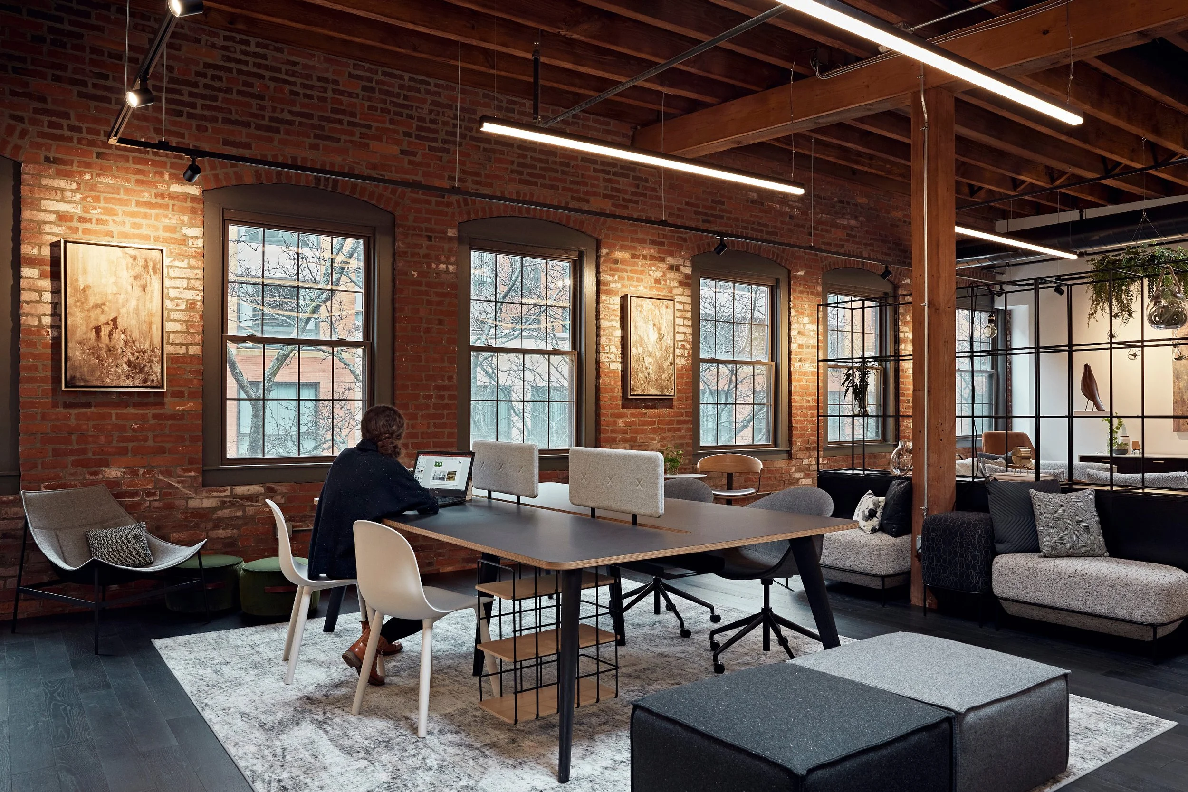
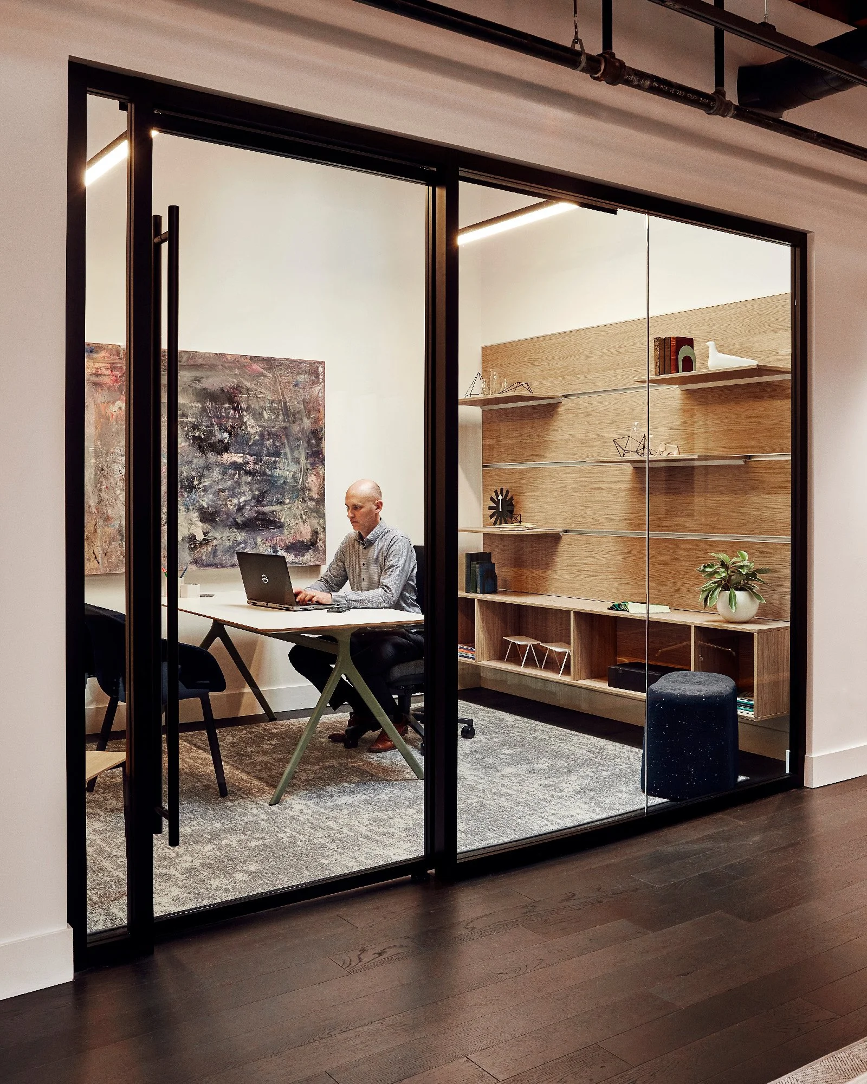
In 2019 Workflow unveiled the Loft, an expansion of its multilevel showroom located in Boston’s West End. The 7,000 sf space has an intimate and inviting feel with its historic brick and beam structure, complimented by a variety of modern furnishings and a depth of material textures throughout the space. Designed by Workflow’s in house design team, the space displays over 50 different manufacturers products as well as custom millwork, wall materials and artwork; highlighting their ability to curate tailored solutions for clients seeking a unique and varied style of furniture for their project.
Project Details
Location: Boston, MA
Client: Workflow
Sector: Workplace
Design Partners: Workflow
Photographer: Joseph Ferraro