
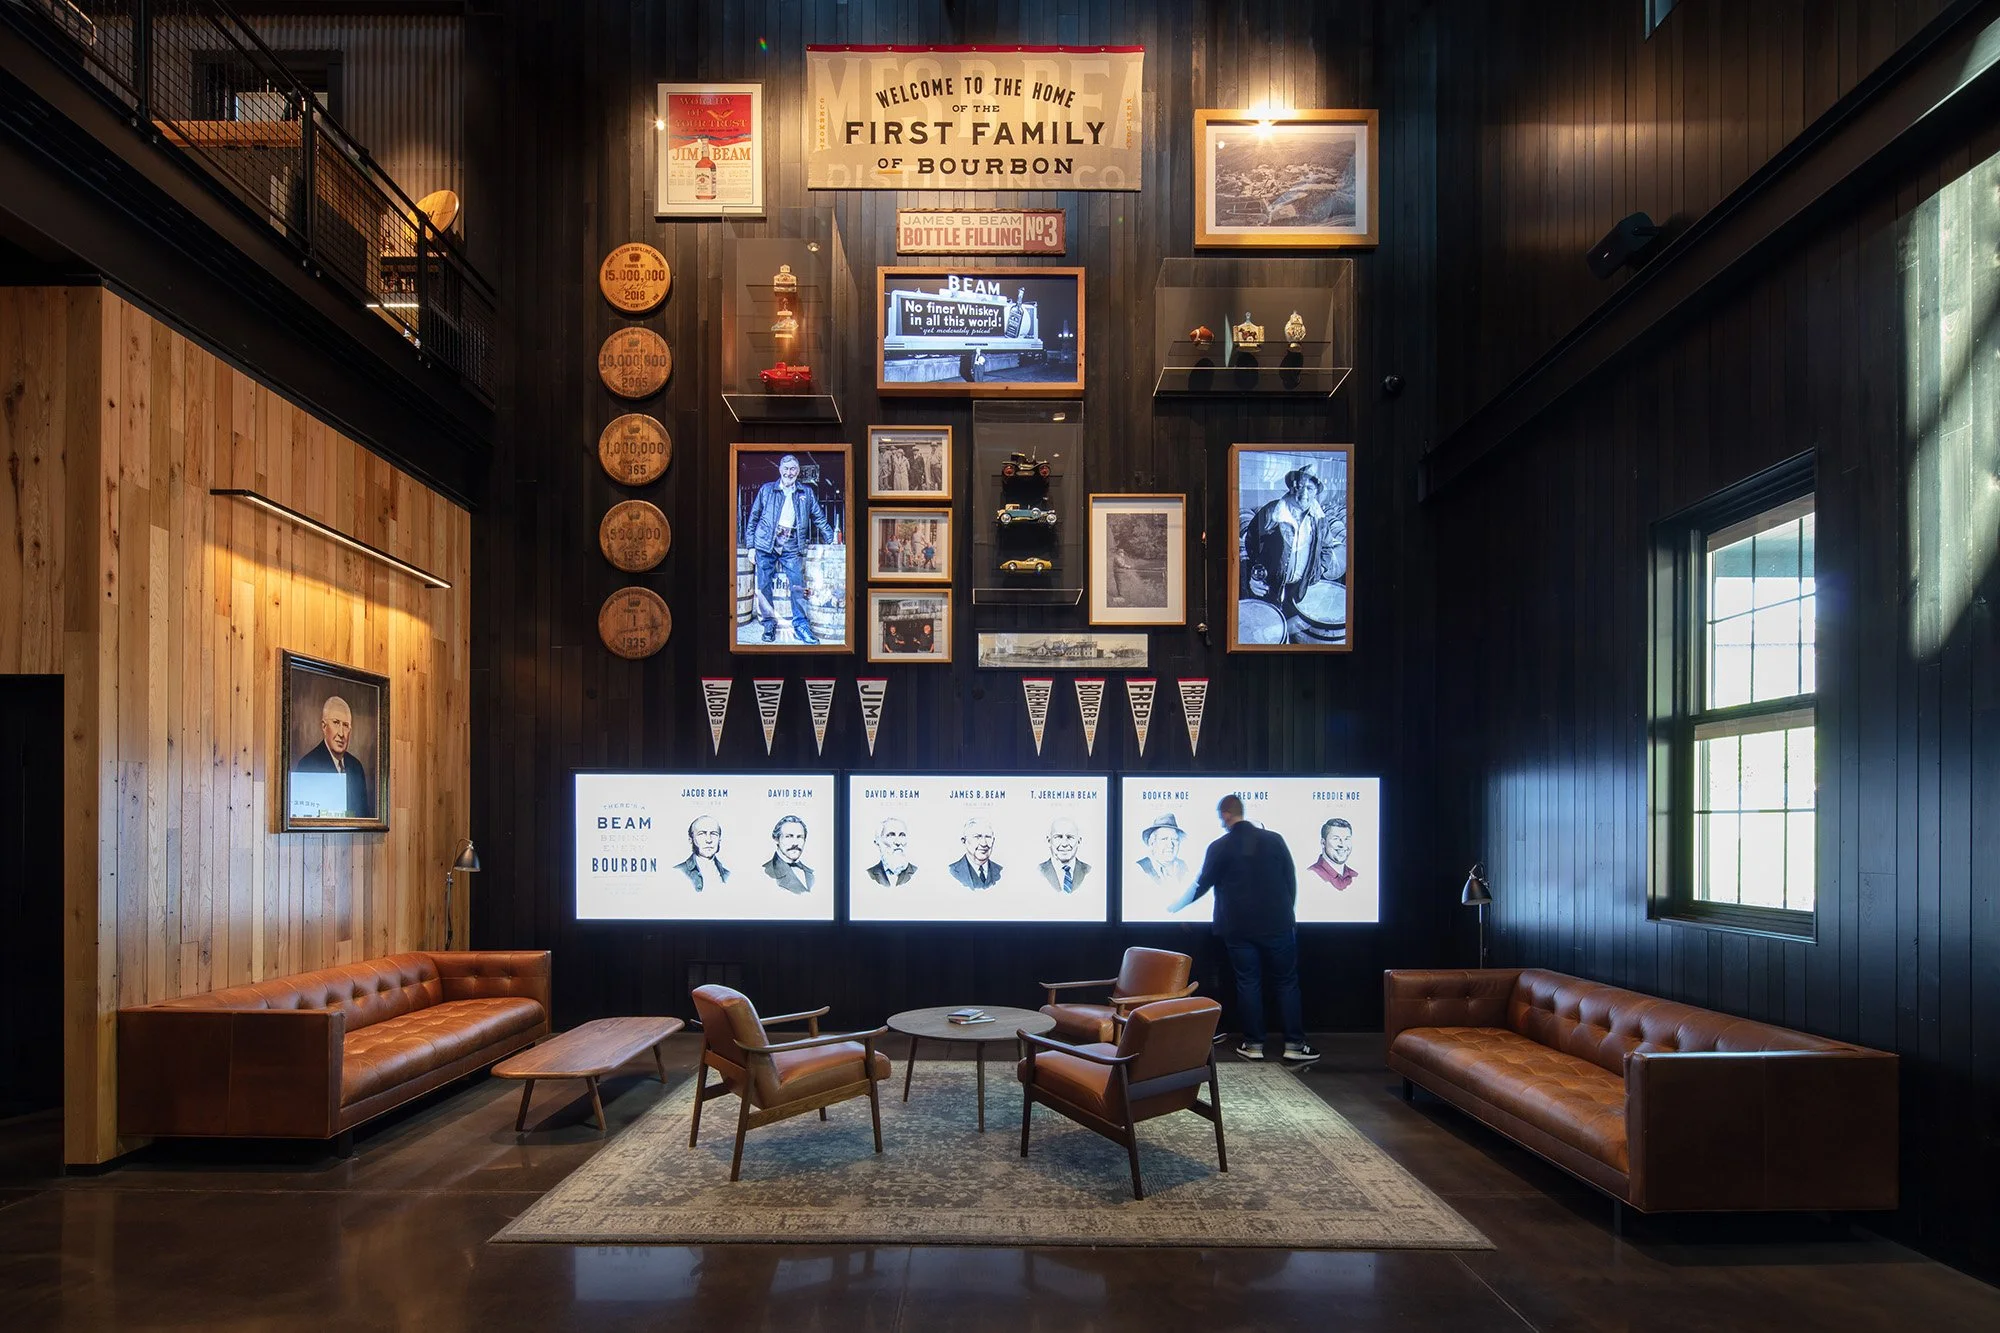
Jim Beam Distilling
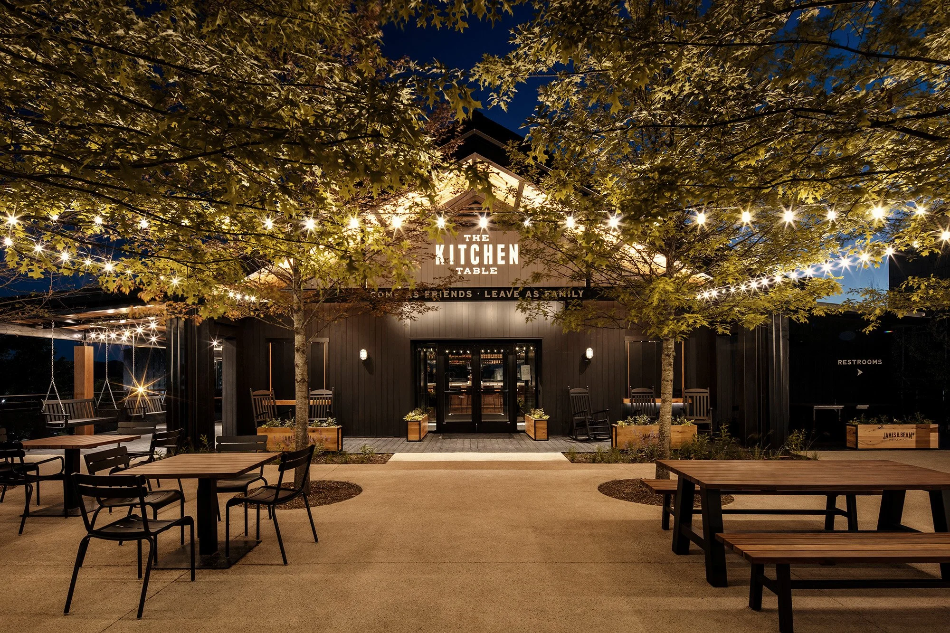
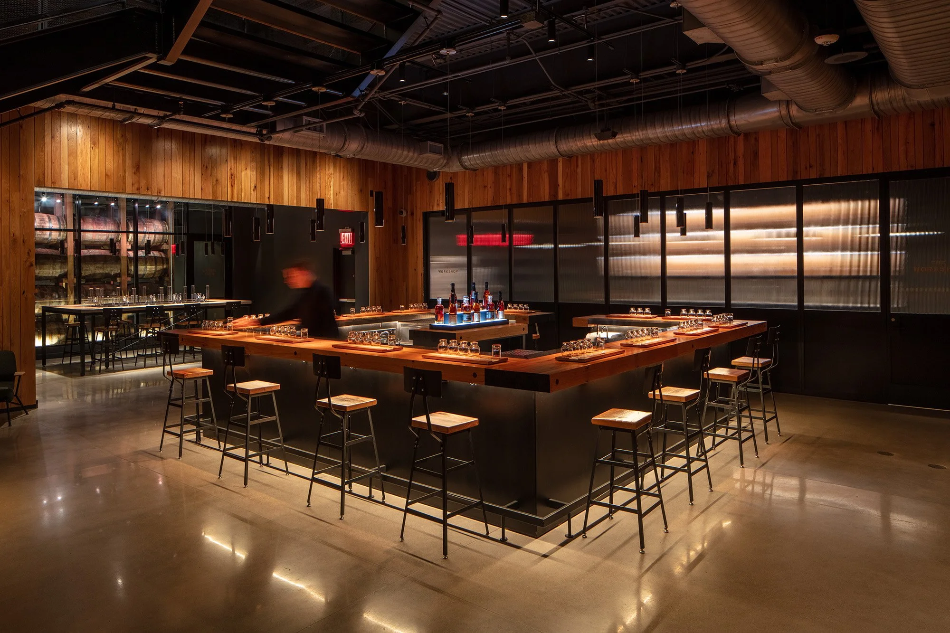
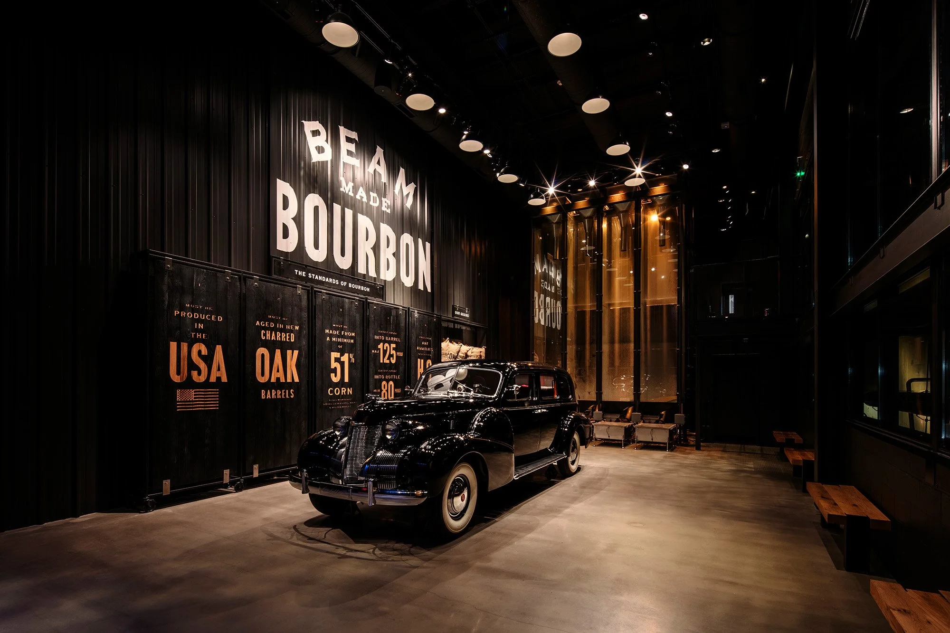
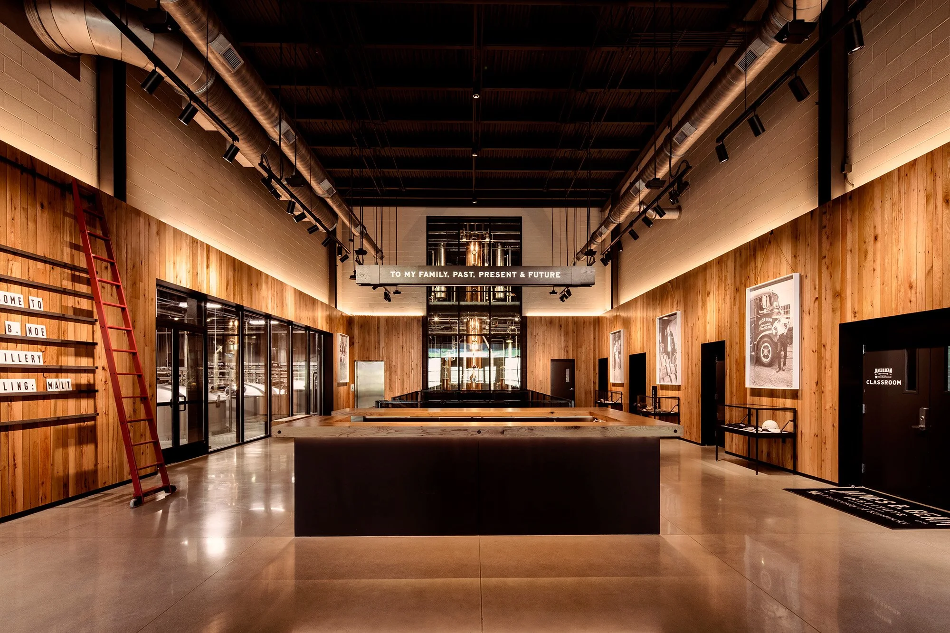
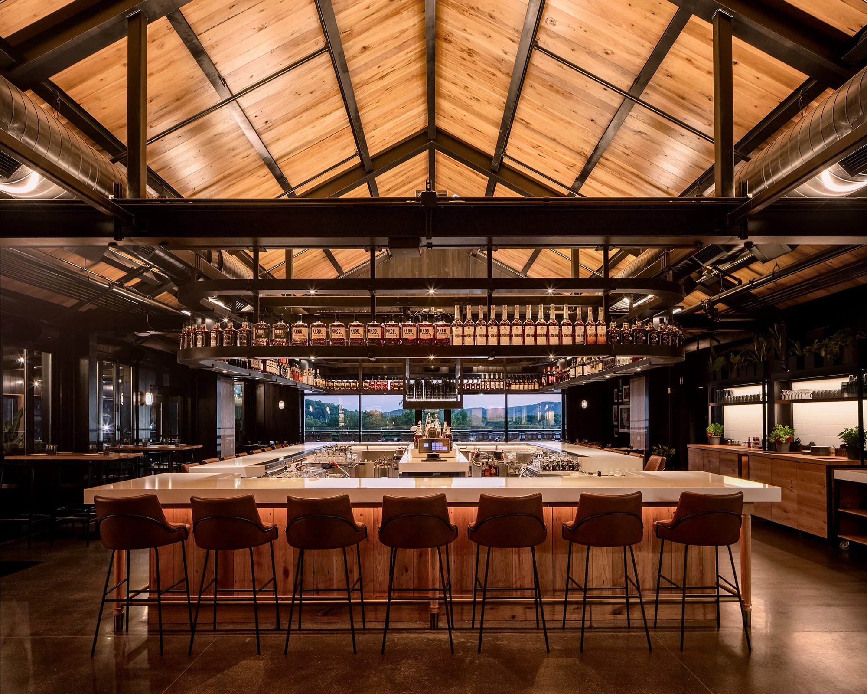
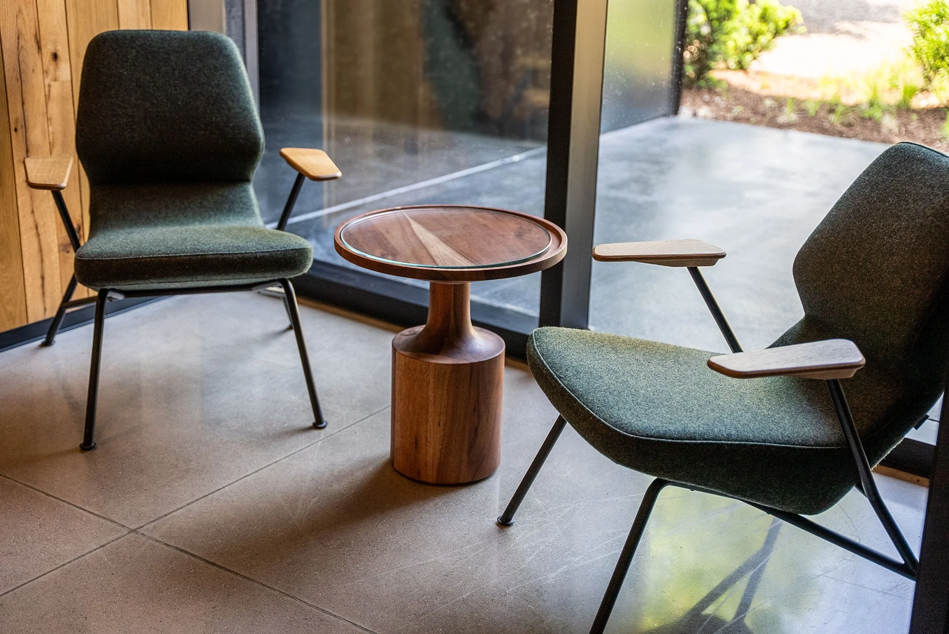
Workflow was commissioned to consult on the FF&E scope for Jim Beam’s new campus located in Clermont, Kentucky. Workflow worked closely alongside the client and 3 design firms to fully realize the vision for this unique project. The project consisted of 5 buildings, housing a bar and restaurant, a retail space, a museum like brand experience center and a variety of tasting rooms and outdoor spaces. Over half of the furniture scope was fully custom, much of it created from salvaged hardwood taken from old barns and distilling facilities on the Beam family’s property. Workflow’s design team worked for 18 months to ensure every detail became a reality to lend in creating the team’s vision of warmth and tactility in this elevated hospitality setting.

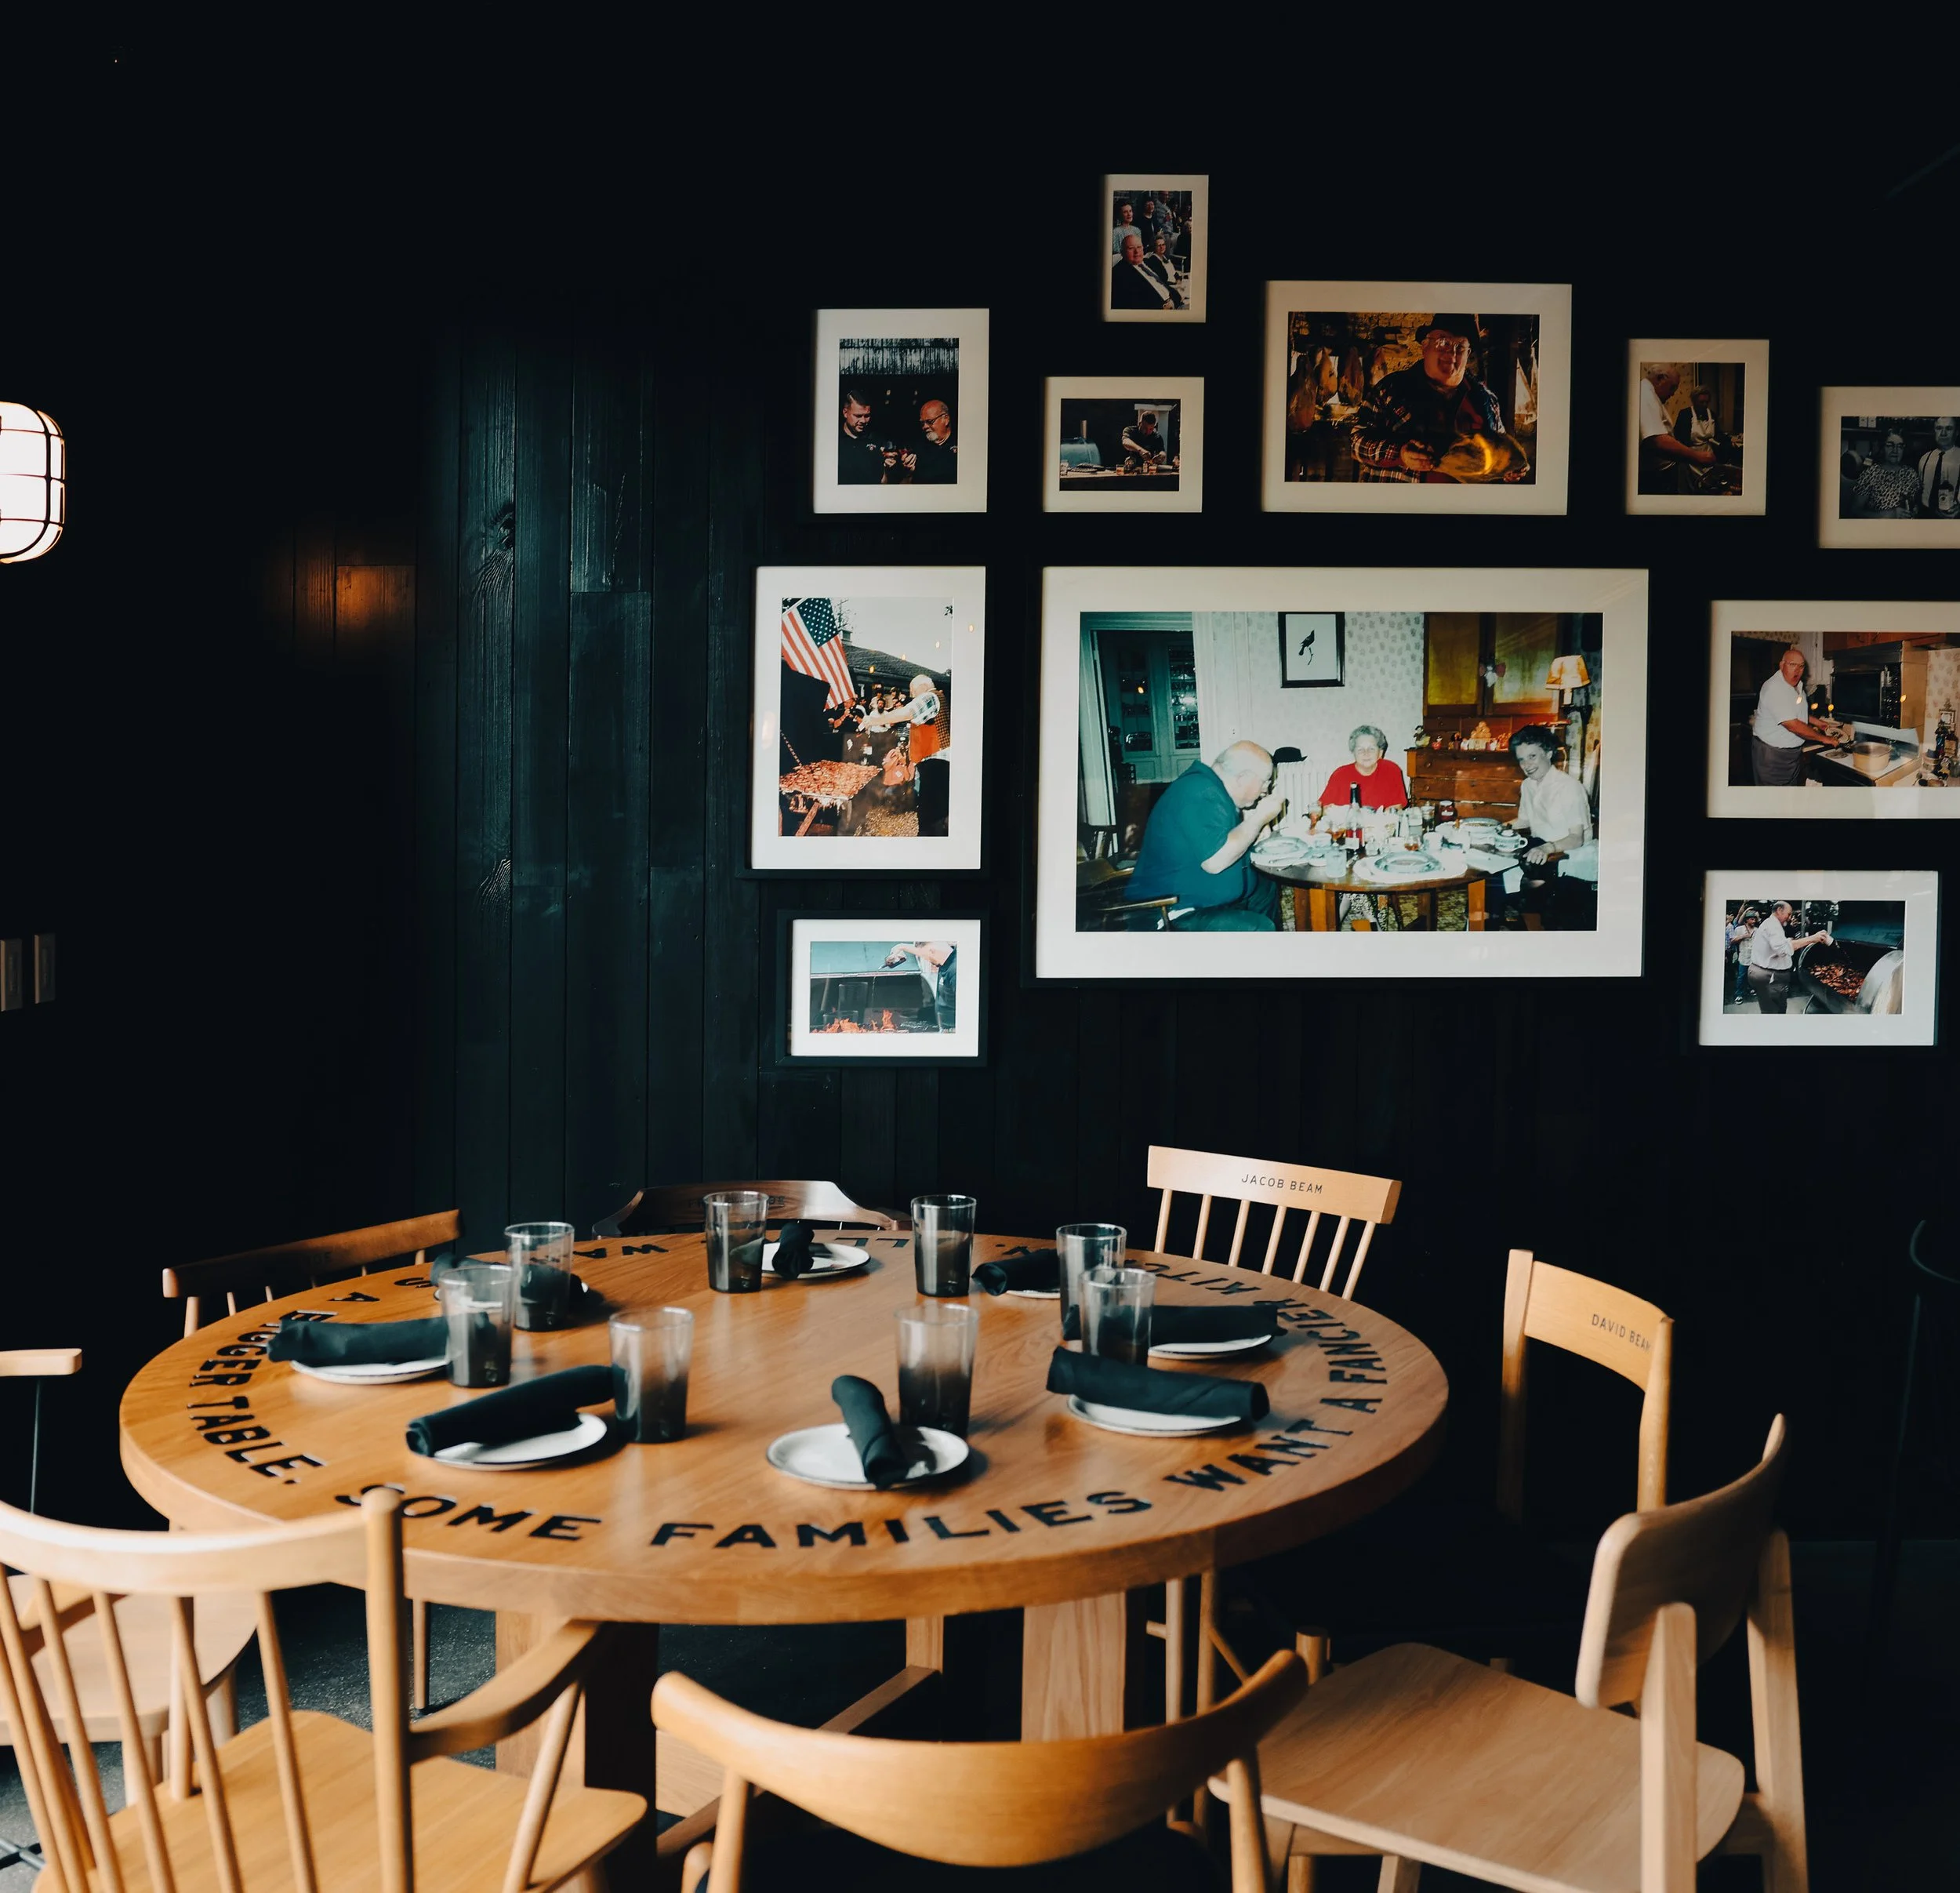
The Beam Family Table: A Bespoke custom table and chairs engraved with the names of distillers past and present.
Project Details
Location: Clermont, KY
Client: Beam Suntory
Sector: Hospitality
Design Partners: Bergmeyer | LOVE Creative
Photographer: Luke Hayes